
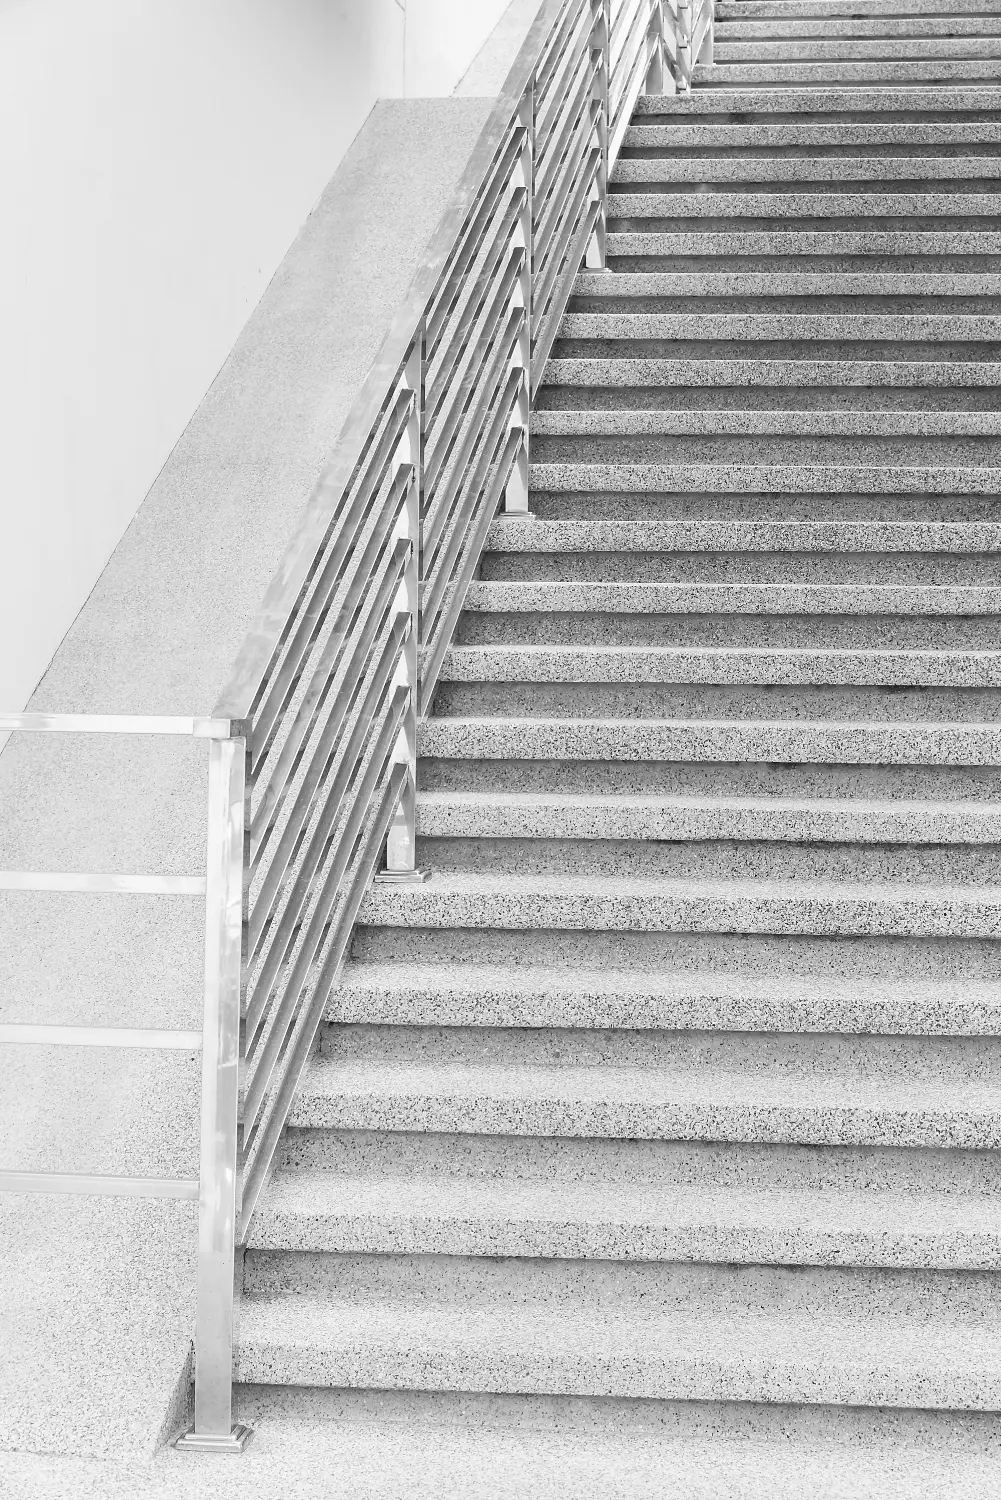
From Factory to Floor: Why Precast Staircases Are Becoming a Practical Choice for Modern Construction
A staircase is one of the most repetitive elements in a building, but constructing one on-site can involve a surprisingly large amount of coordination.
Reinforcement needs to be positioned correctly. Formwork has to be prepared. Concrete needs to be poured and finished. The staircase then needs adequate curing before subsequent construction activities can progress.
For a single small building, this may be manageable.
For a residential development, warehouse, industrial facility or multi-storey commercial project with multiple staircases, the same process repeated across the site can add considerable labour and coordination requirements.
This is one of the applications where precast concrete can change the construction sequence.
A precast staircase is manufactured away from the final construction location and transported to the project site as a finished structural component. Once the supporting structure is ready, the staircase can be lifted and installed according to the approved design.
Sachi Precast manufactures precast staircases as part of its broader range of structural and infrastructure precast products.
The concept is particularly relevant to projects where construction speed, repeatability and controlled manufacturing are important.
What Is a Precast Concrete Staircase?
A precast concrete staircase is a staircase manufactured in a controlled production environment rather than being completely cast at the construction site.
The staircase can be produced according to the project's required dimensions, geometry and structural specifications.
Depending on the building design, precast staircases can form part of:
- Residential buildings
- Apartment projects
- Commercial buildings
- Industrial facilities
- Warehouses
- Institutional buildings
- Infrastructure projects
- Other multi-level structures
The finished staircase is transported to the site and installed using an appropriate lifting and positioning method.
This means the staircase can become available for use much earlier in the construction sequence than a staircase that has to go through every stage of site-based casting and curing.
Why Are Developers Looking at Precast Staircases?
The growing interest in precast construction is not limited to foundations, drainage or infrastructure products.
Structural elements such as columns, slabs, walls and staircases can also be manufactured away from the construction site.
Large precast manufacturers operating around Ahmedabad and Gujarat are already positioning staircases alongside broader structural precast solutions. Buildcast, for example, lists staircases alongside columns, beams, walls and slabs, while other precast manufacturers highlight rapid manufacturing, quality control and installation as advantages of factory-produced components.
For a staircase specifically, the appeal comes from reducing repetitive site work.
Instead of constructing each flight from scratch, the project team can coordinate the production, transportation and installation of a manufactured unit.
How Is a Precast Staircase Made?
The exact manufacturing process depends on the design and the manufacturer's production system, but the basic principle is straightforward.
Design and Specification
The staircase is first defined according to the project drawings.
Important details can include:
- Floor-to-floor height
- Stair width
- Number of steps
- Riser and tread dimensions
- Staircase geometry
- Landing arrangement
- Support points
- Reinforcement
- Concrete specification
- Connection details
The manufacturer's production team uses these requirements to prepare the staircase for manufacturing.
Mould Preparation
A suitable mould is prepared according to the required staircase geometry.
The mould needs to produce consistent dimensions because even relatively small dimensional differences can affect installation.
Reinforcement Placement
Reinforcement is positioned according to the structural design before concrete is placed.
The reinforcement arrangement will depend on the staircase's dimensions, span, support conditions and design loads.
Concrete Casting
Concrete is placed into the prepared mould and compacted according to the manufacturing process.
Factory production allows this work to take place under controlled conditions rather than depending entirely on the conditions present at the construction site.
Curing
The concrete is cured appropriately so that it develops the required properties before the staircase is handled and transported.
Curing is an important part of any concrete product. Sachi Precast has also discussed the subject in detail in Why Concrete Doesn't Become Strong Overnight and Why Curing Matters.
Inspection and Dispatch
Before the staircase leaves the manufacturing facility, relevant dimensions and finish can be checked against the project requirements.
The component is then prepared for transportation to the site.
Where Are Precast Staircases Used?
Precast staircases are not restricted to one type of building.
Their suitability depends on the structural design and project requirements.
Residential Projects
Apartment buildings, housing developments and other residential projects can use precast staircases where the building design accommodates factory-manufactured flights.
This can be particularly useful when multiple buildings have similar staircase configurations.
A standardized staircase design can be repeated across different blocks rather than reconstructed individually at every location.
Commercial Buildings
Office buildings, retail properties and other commercial developments often have repetitive floor layouts.
A precast staircase can become part of a planned structural sequence, allowing the staircase to be manufactured while other site activities continue.
Industrial Buildings
Factories and industrial facilities frequently use stairs for internal circulation, access between levels and other structural requirements.
Precast concrete staircases can be considered where a durable concrete access structure is required.
Warehouses
Warehouses can include mezzanines, offices, elevated areas and multiple access levels.
Where the structural design permits, precast staircases can reduce the amount of site-based staircase construction required.
Institutional Buildings
Schools, colleges, hospitals and other institutional projects can also use precast staircase systems.
The specific staircase design should be developed around the building's circulation, accessibility, fire-safety and structural requirements.
What Makes Precast Staircases Different From Cast-In-Situ Stairs?
The biggest difference is when and where the staircase is manufactured.
With a conventional cast-in-situ staircase, most of the construction happens at the project site.
The process can involve:
- Formwork
- Reinforcement
- Concrete placement
- Finishing
- Curing
- Formwork removal
- Subsequent finishing work
A precast staircase moves much of this process into the manufacturing facility.
The project site is primarily responsible for preparing the support locations and installing the finished component.
This can help reduce repetitive wet construction work and allow staircase installation to happen as part of a planned erection sequence.
Precast construction more broadly works on the same principle: shifting selected construction activities from unpredictable site conditions to a controlled manufacturing environment.
For a broader comparison, see Precast Construction vs Traditional Construction.
How Precast Staircases Can Speed Up Construction
One of the most practical advantages of precast stairs is that several activities can happen simultaneously.
For example, while the building structure is progressing on-site, staircase components can be manufactured at the precast facility.
Once the relevant floors and support locations are ready, the staircase can be transported to the site and installed.
This creates a parallel workflow:
Manufacturing → Transportation → Site readiness → Lifting → Installation
Instead of:
Formwork → Reinforcement → Concrete → Curing → Formwork removal → Finishing
The actual time saved depends on the project's design, manufacturing schedule, transportation and installation conditions.
However, the ability to manufacture components away from the site can be particularly useful for projects with repetitive staircase requirements.
Consistency Is Another Important Factor
A staircase has many dimensions that need to work together.
The riser, tread, width, slope, landing and support points all need to correspond with the building design.
When multiple staircases are being built in a project, maintaining consistency becomes even more important.
Factory manufacturing provides an environment where the same moulding and production process can be repeated for multiple units.
This is especially useful for:
- Apartment blocks
- Repetitive commercial floors
- Warehouses
- Industrial facilities
- Institutional buildings
- Large residential developments
The objective is not simply to manufacture quickly, but to manufacture repeatedly according to the approved design.
What Determines the Design of a Precast Staircase?
A staircase cannot be selected purely by choosing a generic size.
The design needs to correspond with the building.
Floor-to-Floor Height
The vertical distance between floors determines the overall stair configuration.
Riser and Tread
The dimensions of each step affect the staircase geometry and usability.
Stair Width
Required width depends on the building type, circulation requirements and applicable design requirements.
Staircase Span
The distance between supports influences the structural design.
Landing Requirements
Some staircases require intermediate landings depending on the building layout.
Support Conditions
The staircase needs to connect appropriately to the surrounding structural system.
Design Loads
The structural design needs to account for the loads expected during use.
Connection Details
The method of connecting the precast staircase to the building needs to be established before manufacturing.
These details should be finalized through the project's architectural and structural drawings.
What Are the Benefits of Precast Staircases?
Faster Installation
Once the supporting structure is ready, a manufactured staircase can be lifted and positioned rather than constructed from scratch.
Reduced Site Formwork
Much of the staircase moulding takes place at the manufacturing facility.
This can reduce the amount of staircase-specific shuttering required on-site.
Controlled Manufacturing
Factory production can provide a more controlled environment for concrete placement, reinforcement and curing.
Repeatability
Multiple identical staircase units can be manufactured using a standardized process.
Earlier Access
A staircase can potentially provide access between completed floor levels earlier in the construction sequence, depending on the project's erection plan.
Reduced Dependence on Site Conditions
Manufacturing is less dependent on factors such as site congestion, weather and availability of shuttering teams.
Better Construction Planning
Staircase production can be planned alongside other site activities, allowing manufacturing and building work to progress in parallel.
Does a Precast Staircase Cost Less?
This is one of the most common questions, but there is no universal answer.
The cost comparison needs to consider the complete construction process rather than only the price of the precast unit.
Factors include:
- Staircase dimensions
- Concrete specifications
- Reinforcement
- Number of staircases
- Staircase geometry
- Transportation
- Crane or lifting requirements
- Installation
- Site labour
- Formwork requirements
- Finishing requirements
For a project with only one highly customized staircase, conventional construction may have different economics.
For a project with many repetitive staircases, precast manufacturing may offer efficiencies through standardized production and faster installation.
This is why a project-specific comparison is more useful than a generic "precast staircase price per foot."
What Affects the Price of a Precast Staircase?
When requesting a quotation from a precast staircase manufacturer, provide as much information as possible.
Staircase Dimensions
The overall width, length and height affect material and manufacturing requirements.
Number of Steps
The number of steps influences the geometry and mould requirements.
Concrete Specification
The required concrete specification affects material and production cost.
Reinforcement
Reinforcement requirements depend on the structural design.
Quantity
Manufacturing one staircase and manufacturing several dozen identical staircases involve different production considerations.
Custom Geometry
Straight flights are generally easier to standardize than highly customized staircase configurations.
Transportation
The staircase needs to be transported safely from the manufacturing facility to the project site.
Installation
Lifting and positioning equipment may be required depending on the staircase size and project conditions.
How Is a Precast Staircase Installed?
Installation needs to be planned before the staircase reaches the site.
Prepare the Support Locations
The building structure needs to have the required support points ready.
Confirm Dimensions
The actual site dimensions should be checked against the approved drawings before lifting the staircase.
Plan the Lifting Method
The weight, geometry and lifting points of the staircase need to be considered when selecting the lifting equipment.
Transport the Staircase
The unit is delivered to the project according to the agreed schedule.
Lift Into Position
A crane or suitable lifting system positions the staircase at its designated location.
Check Alignment
The staircase is checked for level, position and connection alignment.
Complete Connections
The staircase is secured to the building according to the approved structural connection details.
Finish the Installation
Any required joints, finishes, handrails, surface treatments or associated works can then be completed according to the project design.
The actual installation method should always follow the manufacturer's handling instructions and the project's structural drawings.
What Should Contractors Share With a Precast Staircase Manufacturer?
Providing incomplete information can lead to avoidable delays.
Before manufacturing begins, the contractor should ideally provide:
- Architectural drawings
- Structural drawings
- Floor-to-floor height
- Staircase width
- Number of steps
- Riser and tread dimensions
- Landing details
- Support details
- Connection details
- Required concrete specification
- Reinforcement requirements
- Quantity
- Delivery schedule
- Site location
- Installation constraints
The manufacturer can then assess the requirements and determine the appropriate production approach.
What Should You Check Before Buying a Precast Staircase?
Price is only one part of the decision.
Manufacturing Capability
Can the manufacturer produce the required number of staircases within the project schedule?
Dimensional Accuracy
Does the manufacturer have a process for maintaining consistent dimensions across repeated units?
Concrete Quality
Ask about the concrete specifications and manufacturing process relevant to your project.
Reinforcement
The reinforcement arrangement should correspond to the approved structural design.
Surface Finish
Discuss the required finish before production.
Transportation
Confirm how the staircase will be transported and whether the site has adequate access.
Installation
Understand what lifting equipment will be required.
Project Experience
Experience with similar staircase applications can help with coordination and installation planning.
Precast Staircases in Ahmedabad and Gujarat
Ahmedabad has a growing ecosystem of precast and industrialized construction companies.
Current suppliers and manufacturers in the region are offering precast structural systems across applications such as industrial, residential and infrastructure construction. For example, Buildcast operates from Ahmedabad and lists staircases alongside columns, beams, walls and slabs, while Fuji Silvertech identifies its Bagodara facility near Ahmedabad as one of its major precast plants.
Trade platforms also currently list RCC precast staircase suppliers in Ahmedabad for commercial, warehouse and industrial applications.
This growing local manufacturing ecosystem can be useful for projects where transportation distance, delivery schedules and installation coordination are important considerations.
Why Precast Staircases Make Sense for Repetitive Projects
Imagine a residential development with several buildings, each containing the same staircase configuration.
Constructing each staircase separately would require the same sequence of site activities repeatedly.
A precast approach allows the manufacturer to establish the required production process and repeat it across multiple units.
The result is a more industrialized workflow:
Design once → manufacture multiple units → transport in batches → install systematically
This principle is one of the broader reasons precast construction is increasingly being used for large-scale developments.
The same approach can be seen across other structural components such as solid slabs, footings with pedestals and column footings and wall panels.
Can Precast Staircases Be Used With Other Precast Components?
Yes.
A building does not need to use only one precast component.
Depending on the structural system, a project can combine:
- Precast foundations
- Precast columns
- Precast wall panels
- Precast slabs
- Precast staircases
This creates the possibility of coordinating several structural elements through a single manufacturing and installation strategy.
Sachi Precast's complete product range includes structural and infrastructure products that can be evaluated according to the requirements of individual projects.
Challenges to Consider Before Choosing Precast Stairs
Precast staircases offer practical advantages, but there are also planning requirements.
Transportation
A finished concrete staircase is a large and heavy component, so transportation needs to be planned carefully.
Lifting
The project must have suitable lifting equipment and adequate access.
Early Design Freeze
Because the staircase is manufactured before installation, major dimensional changes after production can be difficult and expensive.
Site Access
The delivery vehicle and lifting equipment must be able to reach the installation area.
Connection Planning
The building structure needs to provide the correct support and connection points.
These considerations are easier to manage when the precast manufacturer is involved early in the project.
Why Sachi Precast for Precast Staircases?
Sachi Precast manufactures precast staircases for construction projects requiring factory-produced concrete components.
Its broader structural range includes footing with pedestal, solid slabs, column footing and wall panels and other precast products.
The company also supplies precast infrastructure components including U drains, manhole chambers, RCC Hume pipes and box culverts.
This wider manufacturing capability can be useful for developers and contractors managing projects that require multiple precast products.
Sachi Precast has also worked on major infrastructure and renewable-energy applications, which are documented in its project portfolio.
For projects involving multiple structural components, the broader guide on how to choose the right precast concrete manufacturer in India provides additional factors to consider when evaluating suppliers.
Frequently Asked Questions
What is a precast staircase?
A precast staircase is a concrete staircase manufactured at a precast facility and transported to the construction site for installation.
Are precast staircases suitable for residential buildings?
Yes. They can be used in residential developments where the architectural and structural design accommodates precast staircase components.
Can precast staircases be used in industrial buildings?
Yes. Precast stairs can be considered for factories, warehouses and other industrial buildings where the structural design permits.
Are precast stairs faster to install?
They can be installed faster than constructing an entire staircase from scratch on-site because the concrete staircase is manufactured beforehand. The actual installation time depends on site readiness, lifting equipment and connection details.
Are precast staircases cheaper than cast-in-situ stairs?
There is no universal price advantage. The comparison depends on the number of staircases, design complexity, labour, formwork, transportation, lifting and installation requirements.
Can precast staircases be customized?
They can be manufactured according to project-specific requirements where the manufacturer has the necessary production capability. Dimensions and connection details should be finalized before production.
Do precast staircases require a crane?
Depending on their size and weight, precast staircases generally require suitable lifting equipment for installation. The lifting arrangement should be planned in advance.
What information is required to manufacture a precast staircase?
The manufacturer will typically need architectural and structural drawings, floor height, stair dimensions, number of steps, support and connection details, concrete specifications and quantity requirements.
Where can I buy precast staircases in Gujarat?
Developers and contractors should compare manufacturers based on manufacturing capability, dimensional consistency, concrete quality, project experience, logistics and installation requirements. Sachi Precast manufactures precast staircases and other structural concrete products in Gujarat.
Conclusion
The construction industry is increasingly looking at ways to move repetitive work away from congested project sites and into controlled manufacturing environments.
Precast staircases are one example of how that shift can work.
Instead of building every flight through a sequence of site-based formwork, reinforcement, concrete placement and curing, a staircase can be manufactured in advance and installed when the building structure is ready.
For residential developments, commercial buildings, warehouses and industrial projects with repetitive staircase requirements, this approach can simplify construction planning and reduce site-based work.
But successful precast staircase installation depends on early coordination.
The staircase dimensions, structural supports, connections, transportation route, lifting equipment and site readiness all need to be considered before manufacturing begins.
For a project requiring precast stairs or multiple precast structural components, explore the Sachi Precast staircase product, review the complete precast product range, or contact the Sachi Precast team with your project drawings and requirements.
Build Smarter With Sachi Precast
From ready-made precast components to fully customized solutions, we handle everything from manufacturing to on-site erection — delivering faster, stronger, and more efficient construction outcomes.