
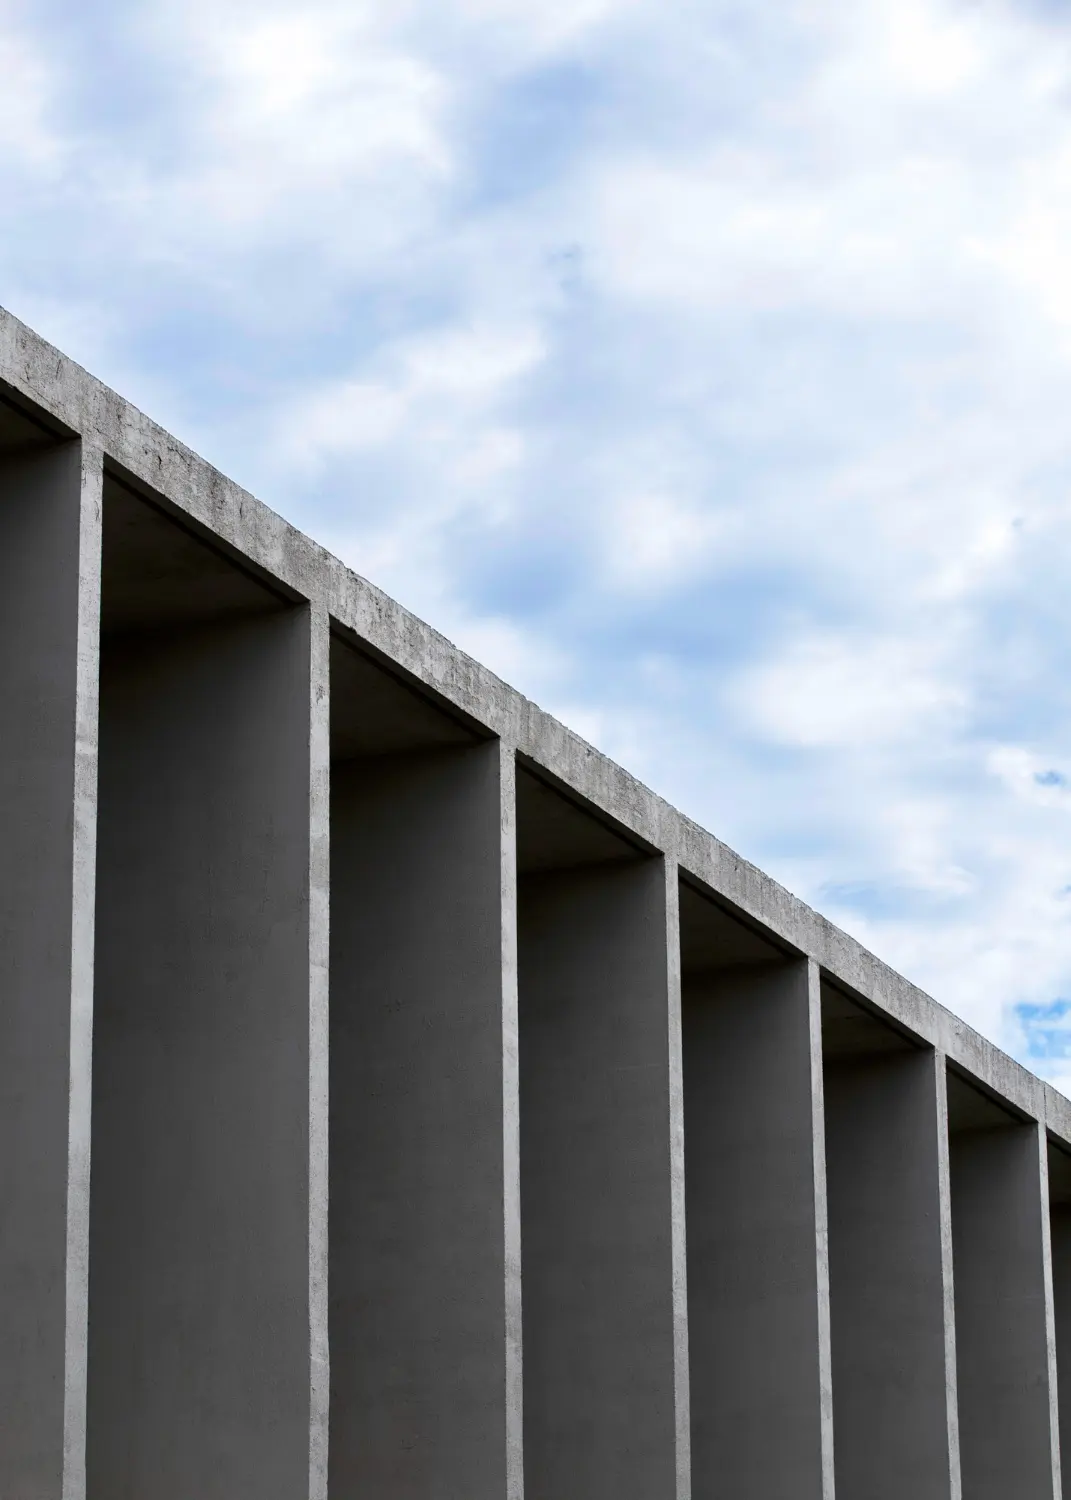
Precast Compound Walls for Industrial & Commercial Sites: What to Know Before Installation
A boundary wall is often one of the first things constructed when developing an industrial, commercial or large residential site.
It defines the property boundary, separates the site from surrounding areas and can provide privacy and controlled access. For factories, warehouses, logistics facilities and infrastructure sites, the boundary may also need to be completed before other construction activities can progress.
Traditionally, compound walls are constructed on-site using masonry, reinforcement, shuttering and concrete work. For larger sites, however, this can become a repetitive and time-consuming process.
Precast compound walls offer an alternative.
Instead of constructing the entire wall at the site, concrete panels and supporting components are manufactured beforehand and transported to the project. Installation can then be carried out along the prepared boundary.
Sachi Precast manufactures column footing and wall panel systems as part of its wider precast concrete range.
For industrial developers, contractors and commercial property owners in Ahmedabad and across Gujarat, the important question is not simply whether a precast wall is available. The real question is whether the system, dimensions, foundation, installation method and manufacturer are appropriate for the site.
What Is a Precast Compound Wall?
A precast compound wall is a boundary wall made using factory-manufactured concrete components.
A typical system can consist of:
- Precast wall panels
- Precast columns
- Footing or foundation components
- Connection arrangements
- Supporting structural elements
The individual components are manufactured before being transported to the project site.
At the site, the boundary is prepared and the columns and panels are installed according to the project layout.
This approach is particularly useful where a project requires a long boundary wall with repeated sections.
Instead of constructing every section independently, standardized components can be manufactured in batches and installed systematically.
Why Are Precast Compound Walls Popular for Large Sites?
The biggest advantage of a precast compound wall is the change in construction sequence.
With a conventional masonry wall, many activities happen directly on-site.
These can include:
- Foundation work
- Brick or block laying
- Plastering
- Curing
- Finishing
- Painting
A precast system moves much of the manufacturing work away from the site.
The site team can focus primarily on:
- Setting out the boundary
- Foundation preparation
- Column installation
- Panel installation
- Alignment
- Joint finishing
- Gate integration
- Final finishing
This can be particularly useful when a project needs a long boundary completed within a defined construction schedule.
Where Are Precast Compound Walls Used?
Precast boundary systems can be used across several types of properties.
Industrial Plots and Factories
Factories often have large site boundaries that need to be secured before construction or operations begin.
A precast compound wall can provide a defined perimeter around:
- Manufacturing facilities
- Industrial plots
- Factory campuses
- Processing plants
- Engineering facilities
- Storage yards
For industrial projects, the wall may also need to accommodate gates, security access, internal roads and utility infrastructure.
Sachi Precast's article on industrial precast manufacturing in Ahmedabad discusses some of the considerations that developers and EPC contractors should evaluate when selecting a precast manufacturer.
Warehouses and Logistics Parks
Large warehouses and logistics facilities often occupy substantial plots.
Their boundaries may run for hundreds of metres, making repetitive construction particularly relevant.
Precast wall panels can allow the boundary to be divided into standardized sections that can be installed progressively.
Commercial Developments
Commercial properties may use compound walls around:
- Office campuses
- Retail developments
- Hotels
- Institutional properties
- Business parks
- Commercial plots
The wall design can be selected according to the required level of privacy, security and appearance.
Residential Developments
Large residential projects, gated communities and plotted developments may also use precast boundary systems.
For these projects, appearance can be just as important as installation speed.
Infrastructure Projects
Infrastructure sites may require long boundary walls around project facilities, equipment areas, storage zones and other controlled spaces.
The suitability of a precast system depends on the project's design and site conditions.
What Is the Difference Between a Precast Compound Wall and a Traditional Wall?
The main difference is where the components are manufactured.
Traditional On-Site Wall
A conventional wall is generally constructed at the project location.
The process can involve:
Foundation → masonry/concrete work → curing → plastering → finishing
Each activity takes place sequentially at the site.
Precast Compound Wall
A precast wall is manufactured before it reaches the site.
The process becomes:
Manufacturing → transportation → foundation preparation → column installation → panel installation → finishing
This can reduce the amount of repetitive construction work required at the project location.
The difference becomes particularly noticeable when the boundary is long and the same wall configuration needs to be repeated many times.
For a broader look at the difference between factory-produced and conventional construction, see Precast Construction vs Traditional Construction.
How Is a Precast Compound Wall Installed?
The installation process depends on the specific product and foundation design, but the general sequence is relatively straightforward.
Boundary Survey and Setting Out
The first step is establishing the exact property boundary and wall alignment.
Corners, gate locations, changes in direction and other critical points should be marked before installation.
Foundation Preparation
The ground is prepared according to the foundation design.
The foundation requirement depends on factors such as soil conditions, wall height, panel dimensions and site conditions.
Column Installation
Precast columns are positioned at the required intervals.
Their alignment and verticality need to be checked carefully because the panels will subsequently fit between them.
Panel Installation
The precast wall panels are placed between the supporting columns.
The installation continues section by section along the boundary.
Alignment and Level Checks
The wall is checked for:
- Vertical alignment
- Horizontal level
- Panel positioning
- Column spacing
- Overall boundary alignment
Gate and Access Integration
Gate locations should be coordinated with the wall layout from the beginning.
Industrial properties may require separate pedestrian and vehicle access points.
Finishing
Any required joint treatment, surface finishing or painting can then be completed according to the project requirements.
What Determines the Height of a Precast Compound Wall?
The required wall height depends on the project's purpose and design requirements.
Factors can include:
- Privacy requirements
- Security requirements
- Property use
- Local regulations
- Site conditions
- Wind exposure
- Wall design
- Gate requirements
- Adjacent road levels
A factory requiring a secure perimeter may have different requirements from a residential development.
Therefore, wall height should be finalized according to the project rather than selecting a standard height simply because it is commonly available.
How Much Does a Precast Compound Wall Cost?
One of the most common questions from buyers is the price per running foot or running metre.
However, a single standard price is not applicable to every project.
Several factors affect the total cost.
Wall Height
A taller wall generally requires larger or differently designed components.
Panel Dimensions
The size and weight of individual panels affect manufacturing, transportation and installation.
Column Design
Column dimensions, spacing and foundation arrangements can affect the overall cost.
Foundation Requirements
Ground conditions and wall design determine how the wall needs to be supported.
Quantity
A boundary of 50 metres is very different from one extending over several hundred metres.
Larger orders may have different manufacturing and logistics considerations.
Surface Finish
The required finish can range from a basic concrete appearance to painted or otherwise finished surfaces.
Gates and Openings
Vehicle gates, pedestrian gates and other openings require changes to the wall layout.
Transportation
Precast components need to be transported from the manufacturing facility to the project site.
Distance, vehicle capacity and unloading requirements can influence the delivered cost.
Installation
Lifting equipment, labour and site preparation should be included when calculating the overall project cost.
This is why comparing only the quoted price per panel can be misleading.
A better comparison is the complete installed boundary-wall cost.
Precast Compound Wall vs Brick Wall
Both systems can be appropriate for different projects.
Precast Compound Wall
Potential advantages include:
- Faster installation
- Factory-controlled manufacturing
- Reduced site-based masonry work
- Repetitive production
- Less dependence on on-site masonry labour
- Potentially more predictable installation
Brick or Block Wall
Potential advantages can include:
- Familiar construction method
- Greater flexibility for irregular layouts
- Easy local repair or modification
- Wide availability of masonry labour
The right solution depends on the project schedule, wall length, design, budget, site conditions and desired finish.
For a large industrial boundary with a repetitive layout, the benefits of factory-manufactured panels can become more significant.
What Makes Precast Compound Walls Useful for Industrial Projects?
Industrial sites often have one characteristic that residential sites do not:
Scale.
A factory or warehouse may require a boundary extending hundreds of metres.
Constructing such a boundary using conventional masonry means repeating the same process across the entire site.
Precast changes that workflow.
Panels can be manufactured in batches while the project team prepares the boundary.
Once the foundation locations are ready, the panels can be installed progressively.
This creates a more coordinated construction sequence.
For a large project, the workflow can look like:
Site survey → panel production → foundation preparation → transportation → column installation → panel installation → finishing
Manufacturing and site preparation can happen simultaneously where the schedule permits.
Why Manufacturing Quality Matters
A compound wall may appear relatively simple compared with other precast products, but consistent manufacturing still matters.
When dozens or hundreds of panels are installed together, variations in dimensions can affect alignment and installation.
Important manufacturing considerations include:
- Concrete quality
- Reinforcement
- Mould accuracy
- Panel dimensions
- Column dimensions
- Curing
- Surface finish
- Handling
- Storage
- Transportation
Sachi Precast's broader approach to manufacturing quality is discussed in What Makes a Reliable Precast Manufacturer.
What Should You Check Before Ordering a Precast Compound Wall?
Before requesting a final quotation, prepare the basic project information.
Total Boundary Length
The manufacturer needs the approximate total length of the wall.
Required Height
Specify the required finished height.
Site Layout
Provide the site plan showing corners, gates, roads and other relevant features.
Ground Conditions
The foundation arrangement depends partly on the site conditions.
Gate Locations
Gate positions should be coordinated with the panel and column layout.
Required Finish
Clarify whether the wall will remain in its precast finish or receive additional finishing or paint.
Delivery Location
Transportation costs depend significantly on where the wall will be installed.
Installation Timeline
Provide the required completion schedule so production and dispatch can be planned accordingly.
How Does a Precast Wall Handle Uneven Ground?
Not every site has a perfectly level boundary.
A plot may have:
- Natural slopes
- Road-level differences
- Changes in elevation
- Uneven ground
- Drainage channels
- Existing structures
A precast compound wall can still be designed for sites with changing levels, but the installation arrangement needs to account for the terrain.
Depending on the site, this may involve:
- Stepped wall sections
- Different foundation levels
- Adjusted panel arrangements
- Customized components
- Changes in column positioning
This should be established during the design and setting-out stage rather than trying to solve the level difference during installation.
Can Precast Compound Walls Be Used for Security?
A boundary wall can contribute to site security by creating a physical perimeter.
However, the security performance of a wall depends on its complete design rather than simply the fact that it is precast.
Factors can include:
- Wall height
- Panel configuration
- Gate design
- Access control
- CCTV
- Lighting
- Fencing
- Security personnel
- Site layout
For an industrial facility, the wall can form one part of a broader perimeter-security strategy.
Can Precast Compound Walls Be Customized?
Precast does not necessarily mean that every project has to use exactly the same wall.
Depending on the manufacturer's production capabilities, projects can have customized requirements related to:
- Height
- Panel dimensions
- Column spacing
- Gate openings
- Corner sections
- Surface finish
- Layout
However, customization should be finalized before manufacturing.
One of the major advantages of precast is repeatable production, so excessive changes from one section to another can increase manufacturing complexity and cost.
Precast Compound Walls and Foundations
A boundary wall is only as reliable as the support beneath it.
The foundation needs to be designed according to:
- Wall height
- Soil conditions
- Panel weight
- Wind conditions
- Ground level
- Column spacing
- Site loading
- Project specifications
Sachi Precast also manufactures footings with pedestals and other structural precast components.
However, the appropriate foundation arrangement for a compound wall should be determined according to the wall design and site conditions rather than assuming that one footing configuration will suit every project.
Precast Compound Walls for Factory and Warehouse Projects
For a factory or warehouse, the compound wall is often one of the earliest visible signs that the site is becoming operational.
A typical industrial site may need:
- Boundary wall
- Main gate
- Security cabin
- Internal roads
- Stormwater drainage
- Parking
- Loading areas
- Utility infrastructure
- Landscaping
The wall therefore needs to be coordinated with the rest of the site.
For example, drainage channels may need to pass along or beneath sections of the boundary.
Sachi Precast manufactures U drains with covers, manhole chambers, junction chambers and other infrastructure products that can be considered as part of a larger site-development package.
Precast Compound Walls for Commercial Developments
Commercial sites may have different priorities.
A commercial property might need a boundary that provides separation while maintaining a visually finished appearance.
The wall can therefore be considered in relation to:
- Building facade
- Landscaping
- Entrance design
- Signage
- Parking
- Pedestrian access
- Lighting
The benefit of precast construction is that the boundary can be installed relatively systematically while other parts of the site continue to develop.
What Are the Main Challenges With Precast Compound Walls?
Precast walls have practical advantages, but they also require planning.
Transportation
Large panels need suitable vehicles and careful handling.
Lifting
Depending on the component dimensions and weight, mechanical lifting equipment may be required.
Site Access
Delivery vehicles need access to the installation area.
Ground Preparation
The foundation locations need to be ready before the panels arrive.
Early Planning
Changes to panel dimensions or gate locations after production can create unnecessary delays.
Uneven Sites
Sloped or irregular sites may require additional design coordination.
These issues can generally be managed through early planning between the contractor, manufacturer and site team.
How to Choose a Precast Compound Wall Manufacturer in Gujarat
The manufacturer should be evaluated based on the entire project requirement rather than the price of an individual panel.
Manufacturing Capacity
For long boundaries, check whether the manufacturer can produce the required quantity within the project timeline.
Product Consistency
Repeated panels and columns need to maintain consistent dimensions.
Concrete and Reinforcement
Ask about the specifications relevant to the project.
Logistics
Confirm transportation arrangements and delivery schedules.
Installation Support
Understand how the components need to be unloaded, lifted and positioned.
Project Experience
Experience with industrial and infrastructure projects can be valuable where the boundary is large or the installation schedule is demanding.
Range of Products
If the project also requires drainage, foundations, culverts or other precast components, a manufacturer with a broader product range may simplify procurement.
For a detailed supplier-selection framework, see How to Choose the Right Precast Concrete Manufacturer in India.
You can also refer to How to Choose the Right Precast Partner for Your Next Construction Project.
Why Sachi Precast for Compound Wall Requirements?
Sachi Precast manufactures Column Footing and Wall Panel systems for projects requiring precast wall components.
Its wider product portfolio includes Retaining Walls, Footing With Pedestal, Solid Slabs and Staircases.
For site infrastructure, its range also includes U Drains, Manhole Chambers, Hume Pipes and Box Culverts.
This allows developers and contractors to consider several precast requirements together rather than treating each component as an isolated purchase.
Sachi Precast's project portfolio includes applications across infrastructure and large-scale development projects.
Frequently Asked Questions
What is a precast compound wall?
A precast compound wall is a boundary wall assembled using factory-manufactured concrete panels, columns and supporting components. The components are transported to the site and installed along the required property boundary.
Is a precast compound wall faster to install than a brick wall?
It can be faster to install because the wall panels are manufactured before arriving at the site. The actual installation time depends on site preparation, wall length, transportation and lifting arrangements.
How much does a precast compound wall cost in Gujarat?
There is no single standard price. Cost depends on wall height, panel dimensions, column design, foundation requirements, quantity, finish, transportation and installation.
Can precast compound walls be used around factories?
Yes. They can be considered for factories, industrial plots, warehouses and other large sites where a defined perimeter is required.
Can precast walls be installed on sloped land?
They can be designed for sites with changes in elevation, but the wall layout and foundation arrangement need to account for the site's levels and ground conditions.
Do precast compound walls require foundations?
Yes. The wall needs an appropriate supporting foundation or footing arrangement. The exact foundation design depends on the wall and site conditions.
Can precast compound walls include gates?
Yes. Gate openings can be incorporated into the overall boundary-wall layout. Their location and dimensions should be finalized before manufacturing and installation.
Are precast compound walls customizable?
Depending on the manufacturer's capabilities, dimensions, panel configuration, height, gate openings and finishes can be customized according to project requirements.
What information should I provide for a quotation?
Provide the total boundary length, required height, site plan, gate locations, site location, ground conditions, finish requirements and expected installation schedule. Structural or architectural drawings should also be provided where available.
Where can I buy precast compound walls in Ahmedabad?
Developers and contractors should compare manufacturers based on product quality, manufacturing capacity, consistency, logistics, installation support and project experience. Sachi Precast manufactures precast wall and structural components in Gujarat.
Conclusion
For a small property, constructing a boundary wall on-site may be relatively straightforward.
For a factory, warehouse, industrial plot or large commercial development with a boundary stretching hundreds of metres, the construction method becomes much more important.
Precast compound walls can move repetitive manufacturing work away from the project site and replace it with a more systematic installation process.
The panels and columns can be manufactured in advance while site preparation continues. Once the boundary is ready, the components can be transported, positioned and installed section by section.
But the success of a precast compound wall depends on more than the panels themselves.
Foundation conditions, wall height, panel dimensions, site levels, gate locations, transportation, lifting and installation all need to be planned together.
For developers and contractors in Ahmedabad and across Gujarat, selecting a manufacturer with the right production capacity, quality processes, logistics capability and project experience can make the overall process much easier.
Explore Sachi Precast's Column Footing and Wall Panel solution, browse the complete range of precast products, or contact Sachi Precast with your site requirements and boundary-wall specifications.
Build Smarter With Sachi Precast
From ready-made precast components to fully customized solutions, we handle everything from manufacturing to on-site erection — delivering faster, stronger, and more efficient construction outcomes.